Managing school facilities involves coordinating events, maintaining buildings, responding to maintenance requests, and keeping track of equipment across campus. With so many moving parts, even small improvements to everyday workflows can make a meaningful difference in how efficiently facility teams operate.
While eSPACE brings these responsibilities together in one facility management platform, some of its most useful features can be easy to overlook. From room configurations that simplify event setups to tools that support preventive maintenance and long-term budgeting, there are several ways to get more out of the system.
During our webinar, 10 Hidden Features in eSPACE That Could Save Your Team Hours Every Week, we explored some of these lesser-known capabilities. Here are seven worth exploring to help your school streamline operations and make better use of its facility management tools.
1. Simplify Event Setups With Room Configurations
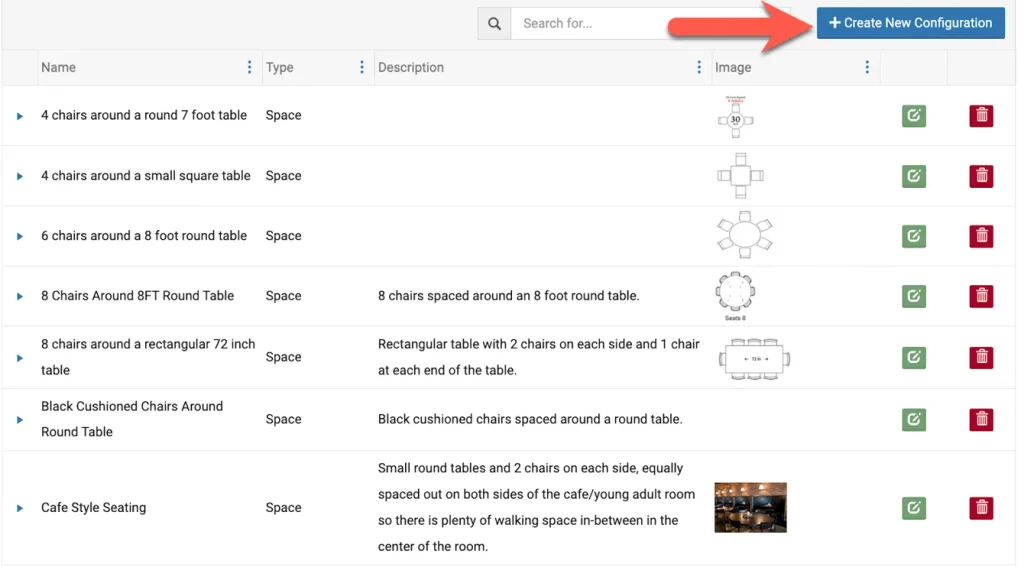
Coordinating an event involves more than reserving an available room. Facility teams also need to understand how the space should be arranged, what equipment is required, and whether the requested setup is appropriate for that location.
With eSPACE Event Scheduler, schools can create room configurations that include visual diagrams and descriptions of approved layouts. These configurations are associated with specific spaces, allowing event organizers to select from available arrangements when submitting their requests. For example, a school hosting a parent meeting could offer a banquet-style layout with round tables and chairs, helping organizers communicate their needs without lengthy email exchanges.
Once selected, the configuration becomes part of the event details, giving the facility or setup team a clear reference for preparing the room. Combined with resource management, this helps reduce confusion, avoid unsuitable arrangements, and make event preparation more consistent.
For schools managing multiple events and shared spaces, standardized configurations can make setup instructions more reliable and easier to communicate. To explore how this works, see our guide to creating and managing room configurations.
2. Get a Better View of Your Campus With Floor Plans
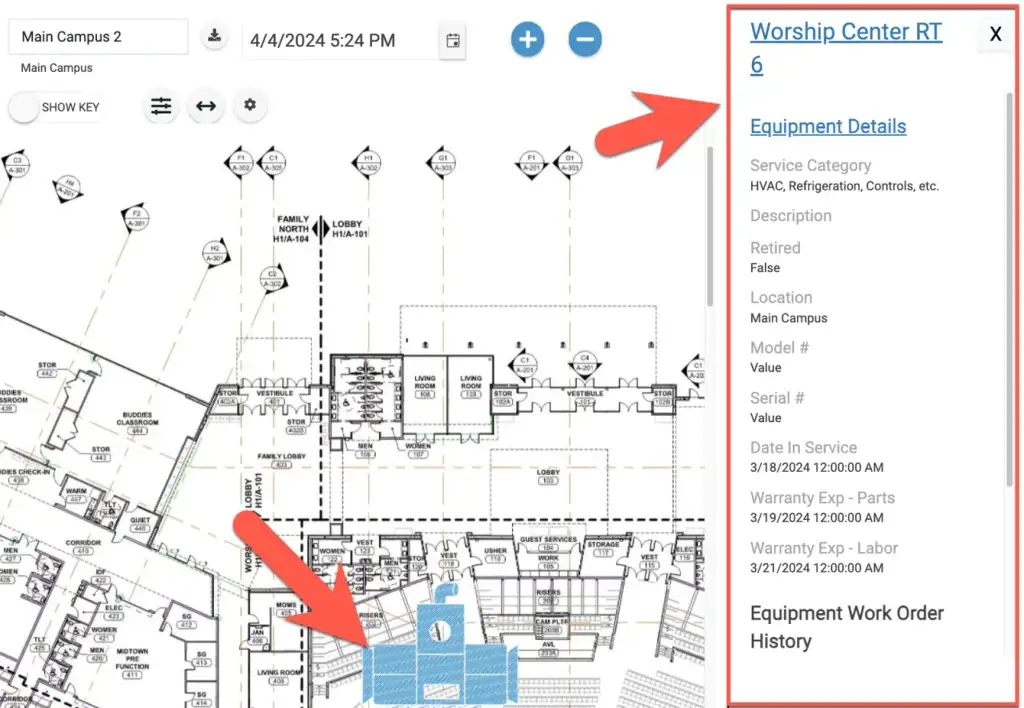
Finding information about a specific room or piece of equipment can be challenging when you’re managing multiple buildings across a school campus. Floor plans provide a more intuitive way to navigate facilities and access important details without searching through separate lists or records.
With eSPACE’s interactive Floor Plan feature, schools can connect their existing building layouts to spaces, equipment, and event information. Facility teams can view room availability, locate equipment such as HVAC units, and access related work orders directly from the floor plan. Custom layers can also be used to highlight important building features, including AEDs, smoke detectors, and other safety equipment.
For example, when a maintenance request comes in for a classroom, a technician can use the floor plan to identify its location and review relevant information before heading out. This is particularly useful for larger campuses where staff may not be familiar with every building or room.
To explore the feature, check out our guide to uploading and setting up interactive floor plans. You can also learn how to view equipment and work orders directly from your floor plans.
3. Collect Better Maintenance Requests With Custom Fields

Imagine a teacher submitting a work order because their classroom isn’t cooling properly. The request reaches the maintenance team, but there’s no indication of whether the air conditioning has stopped entirely, whether other rooms are affected, or when the issue started. Before anyone can troubleshoot, someone needs to follow up for more information.
One way to avoid this back-and-forth is to customize the information collected when maintenance requests are submitted. eSPACE’s User-Defined Fields allow administrators to add questions, dropdown menus, and other fields to work order forms based on their school’s needs.
For HVAC requests, that might mean asking whether the issue affects one room or multiple spaces. For plumbing, it could mean identifying whether there’s an active leak. Schools can also make certain fields required, helping ensure that important details aren’t left out.
The goal isn’t to make maintenance forms longer, but to collect the right information upfront so technicians can spend less time clarifying requests and more time resolving them.
For setup instructions, see our guide to adding custom fields to work order forms.
4. Standardize Recurring Maintenance With Task Groups
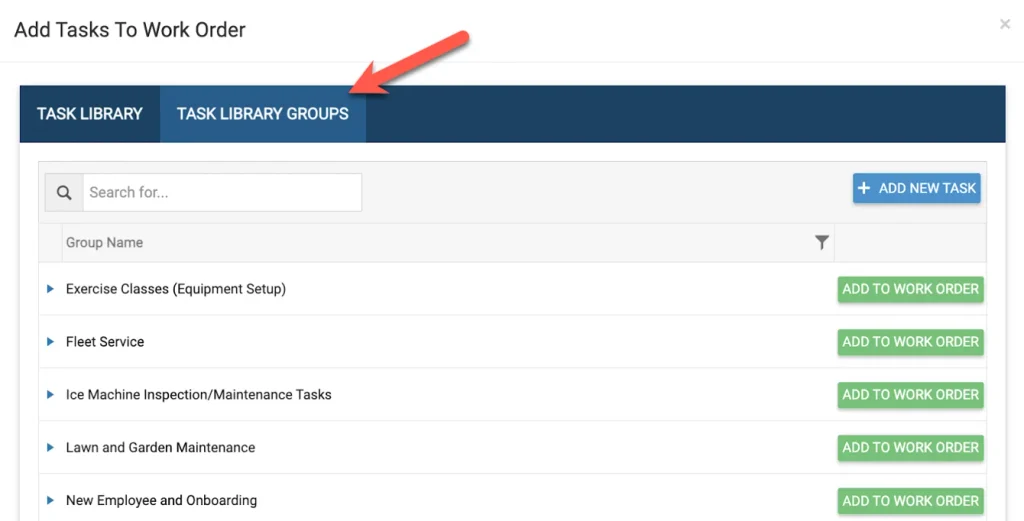
Fire extinguisher inspections are a good example of maintenance work where consistency matters. Each inspection needs to cover specific checks, and when multiple buildings are involved, it’s important that every technician follows the same procedure.
Rather than relying on memory or separate checklists, school facility teams can create reusable Task Groups in eSPACE Work Order Management. These groups contain predefined tasks that can be added to work orders, helping standardize recurring activities such as safety inspections, HVAC maintenance, and seasonal facility checks.
For a fire extinguisher inspection, a Task Group might include checking the pressure gauge, verifying that the safety pin and tamper seal are intact, examining the unit for visible damage, and confirming that access is unobstructed. These tasks provide a consistent reference for technicians while helping supervisors track which steps have been completed.
Schools can apply the same approach to other routine maintenance activities, making it easier to establish repeatable procedures across buildings and teams.
For instructions on setting up reusable maintenance tasks, explore our guide to managing tasks in the eSPACE Task Library.
5. Keep Critical Room Information Accessible With Space Properties
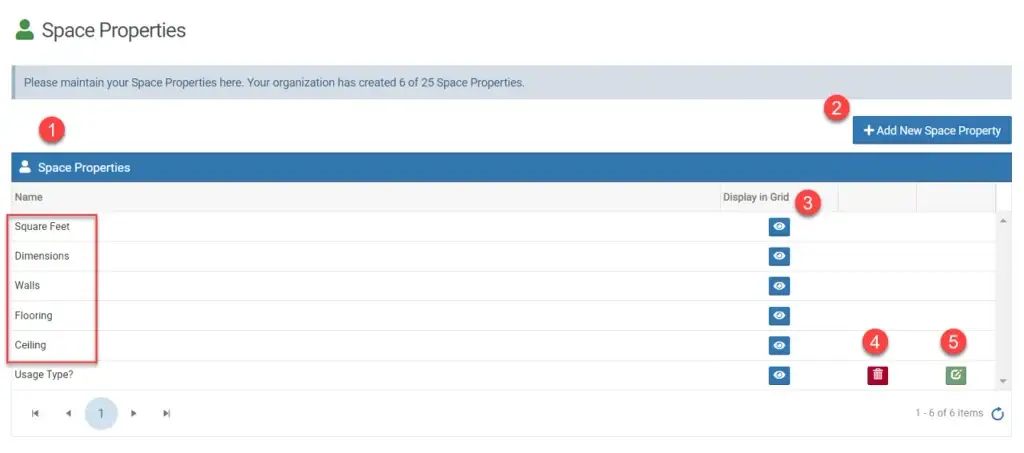
When a classroom needs new flooring or a hallway is scheduled for repainting, one of the first questions is often how much material will be needed. Having accurate room specifications readily available can make planning these projects considerably easier.
Space Properties in eSPACE allow schools to store additional details about individual rooms, including square footage, flooring materials, wall finishes, and other physical characteristics. Instead of searching through old building documents or taking measurements every time a project comes up, facility teams can reference information already associated with the space.
Consider a school preparing to replace flooring across several classrooms during summer break. By reviewing the recorded dimensions and existing materials for each room, the facilities director can begin estimating quantities, comparing costs, and coordinating with contractors before work begins.
Keeping these details organized is particularly valuable for campuses with multiple buildings, where maintaining consistent records can otherwise become a challenge.
For instructions on organizing room details, see our guide to adding and managing Space Properties in eSPACE.
6. Plan Equipment Replacements With the Lifecycle Calculator
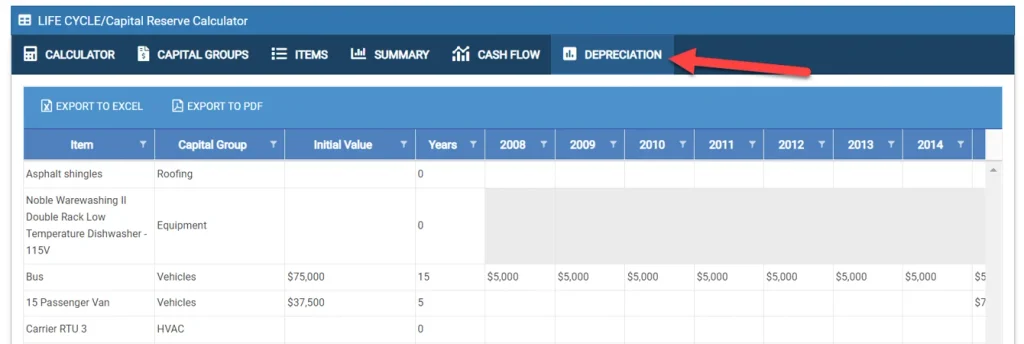
Replacing a major HVAC unit can put significant pressure on a school’s maintenance budget, especially when the expense wasn’t anticipated. While equipment may continue operating for years, its age, expected lifespan, and eventual replacement cost should all factor into long-term financial planning.
Consider a school with several rooftop HVAC units installed at different times. Rather than waiting for each unit to fail, the facilities director can use eSPACE’s Lifecycle Calculator to estimate when replacements may be needed and how much they could cost. The calculator considers factors such as estimated useful life, current replacement value, and inflation to project future expenses.
These projections can help school administrators prepare capital budgets, discuss upcoming investments with leadership, and evaluate which equipment replacements may require funding over the next several years.
Although no estimate can predict exactly when equipment will fail, having a financial projection provides a more useful starting point for capital planning than relying on equipment age alone.
Want to explore how these projections work? Check out our Life Cycle Calculator guide for more information on estimating equipment replacement costs and planning future capital expenses.
7. Make More Informed Decisions With eSPACE Analytics
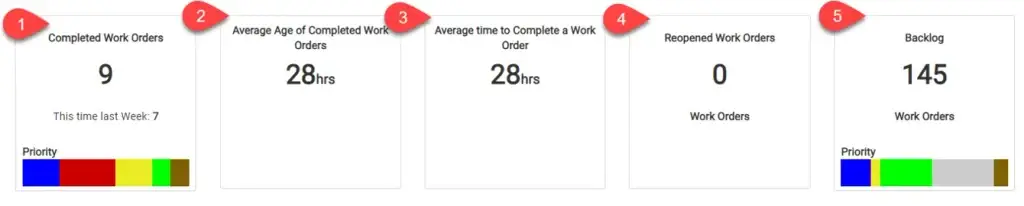
How much maintenance work is your team completing each month? Which types of requests take up the most time? Are certain campus spaces being used more frequently than others?
These are useful questions for school facility directors, particularly when evaluating staffing needs, maintenance priorities, and how effectively buildings are being used.
eSPACE Analytics helps turn everyday operational activity into information that administrators can use to answer those questions. By reviewing work order trends, completion activity, outstanding requests, and space utilization, facility teams can identify patterns that might not be apparent when looking at individual records.
For example, a school might discover that plumbing requests account for a growing share of its maintenance workload. That information could prompt a closer examination of recurring issues or help justify additional preventive maintenance. Similarly, reviewing space utilization can help administrators understand which rooms are frequently booked and which may be underused.
These insights give school leaders a stronger foundation for discussing facility needs, allocating resources, and evaluating operational performance over time.
To explore the reporting tools available in each module, check out our guides to Work Order & Asset Management Analytics and Event Scheduler Analytics.
Discover What Else eSPACE Can Do for Your School
These seven features are just a few examples of how eSPACE can support everyday school facility operations. Whether you’re coordinating campus events, managing maintenance requests, or planning equipment replacements, having the right tools in place can make those responsibilities easier to manage.
And there’s more to explore. eSPACE brings event scheduling, work order management, asset tracking, and building automation together in one platform, helping school teams spend less time on administrative tasks and more time supporting their facilities.
Want to see how eSPACE could work for your campus? Schedule a personalized demo and discover how the platform can support your school’s facility management needs.